01
About the project
Creation of a digital twin in terms of a digital city model (3D) for large cities with a population of more than 100,000 people
| End date | 11/11/2022 |
|---|
Creation of a digital twin in terms of a digital city model (3D) for large cities with a population of more than 100,000 people
| End date | 11/11/2022 |
|---|
Creation of a Digital Urban Model (3D) for large cities with a population of over 100,000 people, administrative and industrial centers, cities with a high penetration of state-of-the-art telecommunication networks, and high levels of new construction development.
Required components of the digital 3D model:
Accuracy parameters for 3D models
|
Parameter |
Resolution 2m |
Resolution 5m |
|
Resolution (cell size) |
2 meters |
5 meters |
|
Altimetric Accuracy (z) |
3 meters |
5 meters |
|
Planimetric Accuracy (x, y) |
4 meters |
6 meters |
|
Building Height Accuracy (h) |
4 meters |
5 meters |
|
Minimum Mappable Building Object |
16 sq. meters |
25 sq. meters |
|
Minimum Recognizable Building Height |
3 meters |
5 meters |
|
Vegetation |
As segmented polygons with individual heights |
As polygons with averaged height |
|
Minimum Mappable Vegetation Object |
25 sq. meters |
50 sq. meters |
Types of work performed in creating a digital 3D model:
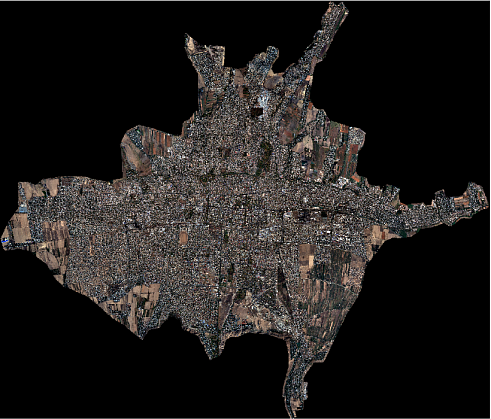
1. According to the TS, to create a 3D digital model, it was necessary to use a digital orthophotoplan created from current Earth remote sensing materials (ERS) with a resolution of 0.5 meters. Satellite images from KOMPSAT with spatial resolution of 0.5 meters for the panchromatic channel and 2.0 meters for the multispectral channel were selected as the source data.
As a result of photogrammetric processing, an orthophotoplan of the city was obtained, radiometric color correction was performed, colors were balanced and adjusted to natural tones, and color equalization was carried out for each image individually.
Figure 1. Original satellite images
2. The selection, analysis, and acquisition of initial vector data and archival topographic maps at scales of 1:10,000 to 1:25,000 in raster and vector formats included the systematization of source material, checking data completeness, and recording and storage. All source materials used for the work undergo entry control. Vector data, topographic maps in raster and vector formats used for creating the digital model, serve as the basis for forming the initial set of vector layers, which are further updated and corrected according to the digital orthophotoplan.
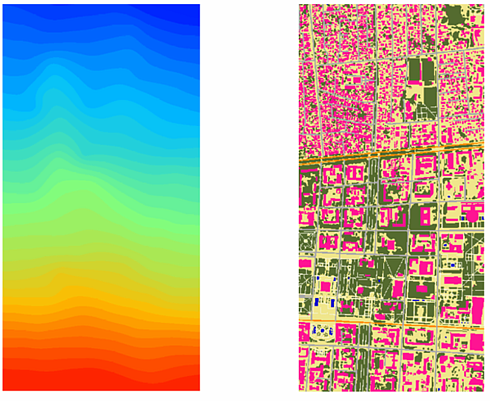
3. The creation of a Digital Terrain Model and a Digital Surface Model was carried out by photogrammetric processing of satellite images with a resolution of 0.5 meters. The Obstacle Height Model for the city was determined by calculating the difference between the Digital Surface Model (DSM, representing the tops of trees, buildings, and other objects) and the Digital Terrain Model (DTM, representing ground level) and refined using stereo images in automatic or semi-automatic mode using direct and indirect image features.
|
Figure 2. Fragment of the Digital Terrain Model |
|
Figure 3. Fragment of the Digital Surface Model |
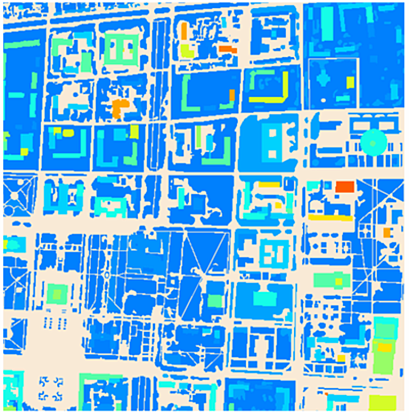
4. The Obstacle Height Model for the city was determined by calculating the difference between the Digital Terrain Model and the Digital Surface Model and refined using single and stereo images by counting the number of floors visible on the sloping sides of buildings and by measuring the length of shadows of buildings and structures on the ground.
Figure 4. Fragment of the Obstacle Height Model
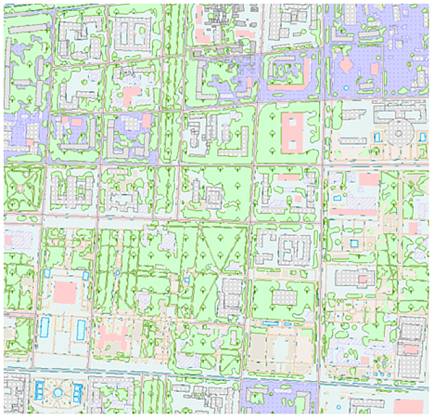
5. Prepared vector layers were supplemented with information about the type of objects and were formed into a "Vector Model" dataset in *.tab format.
The Vector Model includes the following objects:
Figure 5. Fragment of the Vector Model
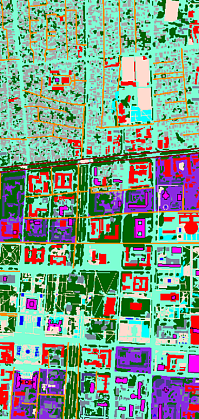
6. To create the "Clutter Model" product, vector layers were formatted as required and filled with the necessary semantic information in accordance with a list of 20 clutter classes for the 3D model.
Figure 6. Fragment of the Clutter Model
The set of materials provided to the Customer includes:
Digital models are prepared based on UTM Projection, WGS-84 Ellipsoid, Baltic Height System, and are fully compatible with the Mentum Planet planning tool. They can also be provided in formats compatible with ASSET, ATOLL, and Mapinfo software.
The mentioned materials are used by the Customer to address the following tasks:







Feliks Fokin

Open WeChat and scan the QR code to add the contact. On a phone, save the code and select it in the WeChat scanner.