
Orthorectified images at the required frequency, vector GIS layers and a technical report — in the coordinate system specified in the ToR.
Search the site
What the service is used for
Land allocation verification
Checking land-allocation boundaries using RS data.
Engineering surveys
Overall control of engineering surveys, including under SP 47.13330.2016.
Site preparation
Forest clearing, building demolition, utility relocation, temporary roads and material yards.
Schedule and work programme
Comparison of actual stage completion dates with the work production schedule.
Workforce and materials
Presence and approximate quantity of construction workforce and materials on site.
Did not find your task?
Describe the object coordinates, survey period and required accuracy — we will assess the archive and the monitoring scope.
What you will receive as monitoring results
01
Raster basemap
Orthorectified satellite images at the required frequency — ready to load into GIS.
The images reflect construction stages from site preparation to landscaping after the facility is commissioned.
What you get
- a raster basemap (orthorectified satellite images)
- materials at the specified survey frequency
- if required — a seamless orthomosaic
Delivery composition and frequency are fixed in the contract and the terms of reference.
02
Vector GIS layers
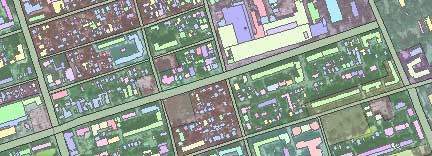
Interpretation of objects and vector layers per a common classifier or the customer’s classifier.
Semantic information is entered into the layers; data are exported to agreed coordinate systems and projections.
What you get
- vector GIS layers of the required objects
- object semantics
- export to specified coordinate systems and projections
The classifier and layer composition are agreed in the terms of reference.
03
Technical report
A clear analytical and summary technical report — if required, per the customer’s requirements.
The report records construction progress, deviations from the design and analysis results of the materials obtained.
What you get
- a summary technical report (if required)
- analysis of the information obtained
- materials for project reporting
Whether a report is needed and its composition are fixed in the contract.
04
Construction progress archive
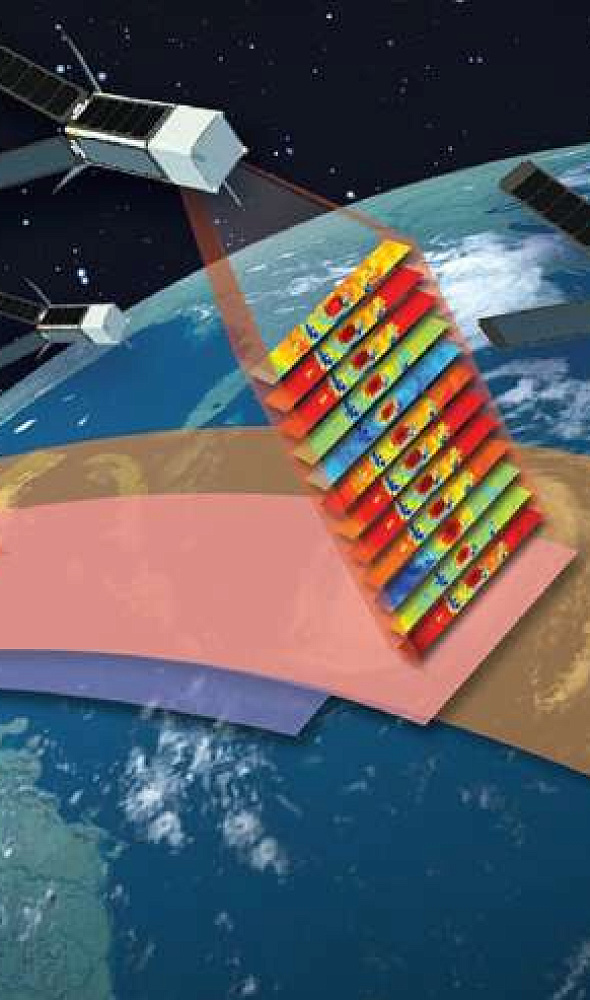
A survey archive over the course of construction: work stages, site activity, freeze or resumption of construction.
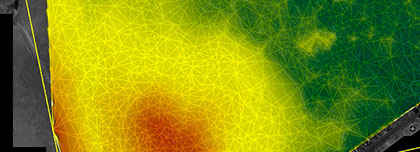
Comparison of orthophotomaps and point clouds for different dates helps verify the actual state against design documentation and the schedule.
What you get
- an archive of materials by construction stages
- comparison of orthophotomaps for different dates
- comparison of the point cloud for different dates
Survey frequency and archive depth depend on the terms of reference.
How the work goes
Cost and timeline
The cost depends on the area and configuration of the site, object complexity, suitable satellite imagery, georeferencing accuracy and monitoring frequency.
- consultation — free of charge
- ordering satellite images — from 300 USD per image depending on spatial resolution and satellite-survey operators’ requirements for the order to be placed
- image processing, vectorisation, preparation of a technical report — calculated individually depending on the site area and the terms of reference
- the order-card benchmark — from 300 $
- satellite images are paid separately
- payment by bank transfer only; contract execution — after the advance payment is received
- agreement of the terms of reference — from 1 to 5 working days
- contract signing and receipt of the advance payment — from 1 to 5 working days
- contract execution — from 8 days from the date the 100% advance payment is received
- overall timeline — from 10 days (marked as working days in the timeline block; in the card — from 10 days)
- the minimum order for a new very-high-resolution satellite survey under supplier terms is from 100 km²
Image order cost — from 300 $
Timeline — from 10 working days (execution — from 8 days from 100% advance payment)
Consultation — free of charge
What data are needed for a quote
To assess feasibility, cost and timelines, please provide:
- exact location of the area of interest (coordinates, district/region name, shapefile)
- survey-period requirements: archival data or a new survey
- monitoring-frequency requirements
- accuracy, scale and object-composition requirements for the end product
- required final product format
- other accompanying information available
If the listed information cannot be provided, describe the intended use of the RS materials — specialists will analyse the requirements and propose an optimal option.
Describe the object, survey period, monitoring frequency and required accuracy.
Why Innoter
Visibility of work progress
Construction progress is visible on orthophotomaps and point clouds for different dates.
Archive as evidence
A sufficient survey archive makes it possible to return to a past date and confirm or refute a fact.
Without a site visit
Information on the object remotely, including in hard-to-reach and remote areas.
Satellite images of remote sites
Satellite images are substantially cheaper than UAV flights, especially for a geographically remote site.
UAV and aerial photography under cloud cover
A UAV survey or aerial photography is needed when dense cloud cover persists over the area of interest.
Optics and laser scanning
Optical imagery and laser scanning provide quantitative terrain change and visual recording.
Life-cycle stages, survey and source data
The composition depends on frequency, archive or new survey, accuracy, format and requirements for vector layers and the report.
1
At the design stage: assessment of the initial state and dynamics of potential construction areas; functional zoning; topographic site plans and specialised maps; 3D terrain models; reference plans based on up-to-date orthophotomaps.
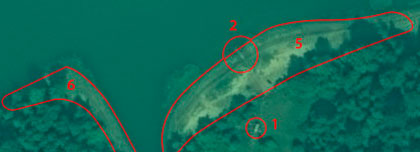
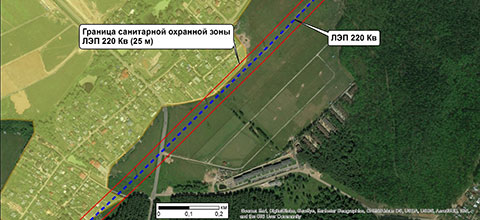
At the construction stage: monitoring of project implementation against design documentation; identification of deviations of the actual state from the design; legitimacy of subsoil use; impact on adjacent areas and environmental standards; compliance with construction deadlines.
At the operation stage: environmental monitoring and land-legislation violations; assessment of negative processes and trends in their development; using radar interferometry materials — areas of geodynamic change.
2
Implementation mechanism: comparison of orthophotomaps for different dates; comparison of the point cloud for different dates.
Value: monitoring of resource-use efficiency and identification of lagging project sections; timely data on project status and less time spent on reporting; shorter time to obtain information on volumes of completed work; lower risk of inaccurate documentation due to outdated data from the site.
Imagery is used to assess construction activity at the time of acquisition, freeze or resumption of work, and whether actual rates match those declared. Materials are used to verify databases from documents: actual earthwork volumes, actual dates, pit depth, number of piles, etc.
3
Advantages of satellite monitoring and UAV/drone monitoring: visibility of work progress; the archive makes it possible to “return” to the past and confirm or refute a fact; information on the object without a site visit, including in hard-to-reach areas.
Satellite images are substantially cheaper than UAV flights, especially for a geographically remote site. UAVs or aerial photography are indispensable when dense cloud cover persists over the area of interest.
Optical imagery and laser scanning provide quantitative characteristics of terrain change and visual recording. The frequency of a new satellite survey depends on weather, site location, area and configuration. The minimum order for a new very-high-resolution survey under supplier terms is from 100 km².
4
A quote requires: the exact location of the area of interest (coordinates, district/region name, shapefile); monitoring-frequency requirements; accuracy requirements for the end product; other accompanying information.
Before the contract is signed, the construction-site boundaries, material-accuracy requirements and monitoring frequency are defined, and a new-survey request is agreed with the operator. Stage result — feasibility of providing the service (yes/no).
If the information cannot be provided, describe the intended use of the RS materials — specialists will analyse the requirements and propose an option.
5
Geotechnical monitoring is a study of technogenic, ground and natural conditions during construction or reconstruction. The need is regulated by Federal Law 384-FZ “Technical Regulations on the Safety of Buildings and Structures”.
An integral part is geodetic monitoring: recording deviations of structure and soil-mass parameters and comparison with design values (settlements, tilts, horizontal displacements, condition of structures, operation of measuring systems).
Structures monitoring is required for unique structures and objects of the third geotechnical category, in complex engineering-geological conditions, for existing objects of the second and third categories in the influence zone of new construction in dense development, and in other cases per the terms of reference.

Frequently asked questions
Answers to key questions about service parameters, timelines, deliverable formats and workflow. If you did not find what you need — contact us and we will help.
The frequency of successful new space imagery depends primarily on weather conditions over the area of interest, the geographic location of the area of interest, its area and configuration.
The minimum order for new ultra-high resolution space imagery according to suppliers' terms and conditions is from 100 square kilometers.
The list of activities for structures and construction monitoring progress includes:
- Clearing the forest;
- Construction of a mineralized strip;
- Technical reclamation;
- Excavation (trenches, pits);
- Deviations from the project decisions, including overestimation of work volumes;
- Filling and compacting of the platform, roads;
- Monitoring the condition of roads;
- Concrete works;
- Driving metal piles;
- Installation of blocks, precast concrete panels;
- Installation of metal building structures, floor slabs;
- Cleaning up construction waste;
- And others.
The additional activities for monitoring construction progress are:
- Conducting engineering and geodetic surveys of new construction sites.
- Ensuring the safe operation of enterprises, buildings, and structures, as well as pipeline transportation and the operation of fields (oil and gas).
- Executing reconstruction, major repairs, and restoration of objects, including buildings, structures, and oil and gas transportation facilities.
Structures and construction monitoring (Structures Monitoring & Construction Monitoring) refers to the process of controlling and documenting the progress of a construction project. It involves regular inspections and evaluations of work in progress to ensure that it is being performed in accordance with plans and specifications, and that it complies with building codes, safety requirements, and engineering standards. The purpose of construction monitoring is to ensure that the project is completed on time, within budget, and to the desired quality standards.
In the process of designing, constructing buildings and structures, maintaining monitoring and control often involves tasks that lack the competence of builders and designers. Therefore, scientific and technical support (STS) is required to ensure the quality of all stages of design and construction of buildings and structures
In case of identification of potentially hazardous areas or factors threatening safety, a survey is carried out, and a set of measures is selected to eliminate the hazardous situation and the causes of its occurrence.
The additional scenarios for conducting monitoring are as follows:
- During the construction or reconstruction of unique structures and objects of the third geotechnical category, as well as new or insufficiently studied construction structures and their foundations.
- During the construction or reconstruction of objects in complex engineering-geological conditions.
- For existing objects of the second and third geotechnical categories, located within the influence zone of new construction in densely built urban areas, as well as in other cases specified in the technical task.
Geotechnical monitoring of buildings and structures is a comprehensive study and analysis of technogenic, ground and natural conditions arising during construction or reconstruction of the facility. Timely application of geotechnical monitoring prevents and minimizes the risks of deformation and destruction of both the object under study and adjacent buildings. The peculiarities of the soil base, hydrological conditions, structural solutions of the object, including the excavation fence, the presence of engineering communications and new construction in the immediate vicinity are studied. The necessity of geotechnical monitoring of structures is regulated by Federal Law 384-FZ "Technical Regulations on the Safety of Buildings and Structures".
Geodetic monitoring is an integral part of geotechnical monitoring. It is the recording of deviations of the controlled parameters of the investigated elements of structures and soil mass with their subsequent comparison with the calculated values.
Geodetic monitoring is an integral part of geotechnical monitoring. It is the recording of deviations of the controlled parameters of the investigated elements of structures and soil mass with their subsequent comparison with the calculated values.
{
"TITLE": "In which cases is geodetic monitoring needed?"
}

Need satellite imagery or help choosing the right data?
Describe your task, area of interest, and desired outcome. We will check data
availability, assess new acquisition options, and propose the optimal solution in terms of timelines, cost,
and quality.
Discuss the project
clients who trust us
25+ years in the geodata market