
2D, 2.5D and 3D models: vector, clutter, DEM, obstacle heights, orthophotomaps and an address database for radio network planning.
Search the site
What the service is used for
Network planning and optimisation
Planning, optimisation, rollout and operation of cellular radio networks and broadband Wi-Fi, WiMAX access.
Urban 2.5D/3D networks
Detailed planning in dense development: infrastructure objects that may interfere with radio-wave propagation.
Regional 2D networks
Large-scale radio network planning, including in rural areas, at the initial or nominal stage.
3G/4G/LTE networks outside cities
Heights are added to buildings and vegetation in suburbs and rural areas for 3G/4G/LTE network design.
5G radio planning
High-accuracy DTM at 1 or 2 m resolution for centimetre and millimetre waves, including fine urban infrastructure.
Did not find your task?
Describe the territory, the 2D/2.5D/3D model type and the network-planning purpose. A specialist will check the remote sensing archive and prepare a proposal.
What you will receive as a result of the work
01
Digital terrain models
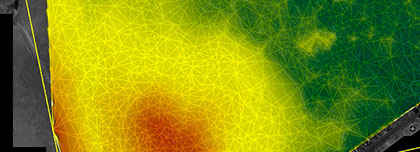
3D/2.5D/2D digital terrain models: digital elevation model, obstacle-height model, clutter and vector models, address database.
Urban 2.5D/3D models show infrastructure that affects radio-wave propagation. Regional 2D models cover a large territorial extent and initial network planning.
What you get
- vector 3D/2.5D/2D model
- clutter 3D/2.5D/2D model
- digital 3D/2.5D/2D elevation model and 3D/2.5D obstacle-height model
- orthophotomaps and an address database
- technical report, additional and reference materials
The 2D, 2.5D or 3D project composition is fixed in the terms of reference.
02
Formats for radio planning
The models are compatible with Mentum Planet and can be delivered in ASSET, ATOLL, Mapinfo and other formats as required by the customer.
Data are delivered on electronic media or via FTP; text materials are also provided in printed form. Recommended DTM software is ONEPLAN solutions.
What you get
- project in the projection and coordinate system per the ToR
- compatibility with Mentum Planet, ASSET, ATOLL, Mapinfo
- delivery on storage media or via FTP
Format, sheet layout and coordinate system are agreed before work starts.
03
Urban 3D and 2.5D models
High-accuracy models of dense development: buildings, vegetation and infrastructure that affect centimetre- and millimetre-wave radio.
3D: building planimetric accuracy 2–3 m, other objects 3–5 m; building height 1–2 m, other 2–3 m; clutter 1 or 2 m, 15–20 classes; DEM/DTM 1–2 m; building vectorisation 2–5 m; minimum area 1–25 km², recommended from 400 km². 2.5D: plan 5–10 m; building height 3–5 m, other 5–8 m; clutter 5 or 10 m, 10–15 classes; DEM/DTM 2–5 m; vectorisation 5–10 m; minimum 1–400 km², recommended from 400 km².
What you get
- 3D or 2.5D model of an urban territory
- clutter and vector with an agreed number of classes
- DEM and obstacle heights for coverage calculation
Accuracy and class composition depend on the model type and the terms of reference.
04
Regional 2D model
A wide-coverage model for initial and nominal radio-network planning outside cities, including in rural areas.
Planimetric accuracy 10–20 m; clutter 10, 20, 30, 50 or 100 m, 8–10 classes; DEM/DTM 10–20 m. Minimum area 400 km², recommended from 10 000 km². Heights are added to buildings and vegetation in suburbs for 3G/4G/LTE network design.
What you get
- regional 2D terrain model
- clutter of 8–10 classes on a 10–100 m cell
- a basis for large-scale radio planning
Clutter resolution and order area depend on the planning task.
How the work goes
Cost and timeline
The cost includes consultation, image selection, purchase of remote sensing data and creation or update of 2D/2.5D/3D digital terrain models.
- order guide in the card — from 10 000 $
- consultation — free of charge; image selection — free of charge
- satellite images in the table — from 0.5 to 70 $ / km² (depend on resolution); in the order steps — from 8 to 70 $ / km²
- creation of a digital orthophotomap — from 1 $ / km²
- DTM creation — individually, depends on terrain complexity; update — not more than 50% of the creation cost
- timeline in the card and table — from 20 working days; in the FAQ — from 5 working days (satellite or aerial survey, depends on volume and complexity)
- in the timeline block: ToR preparation — from 1 to 5 working days; contract signing — from 1 to 5 working days; execution — from 20 working days from the date of the 100% advance for remote sensing materials; total — from 21 days
- payment: FAQ — 100% prepayment by invoice after signing the contract; order steps and execution stage — 100% advance for remote sensing materials, bank transfer only
Order cost — from 10 000 $
Timeline — from 20 working days (in the FAQ — from 5 working days)
Consultation and image selection — free of charge
What data is needed for a quote
To assess feasibility, cost and timeline, provide:
- coordinates of the mapping area (in any convenient form) and area
- type of telecom-model project being created or updated, format, sheet layout, projection, coordinate and height system
- availability of source map materials, additional and reference data
- availability of ground-control-point coordinate lists for photogrammetric processing of remote sensing materials
- requirements for object composition and thematic information
- whether editorial and technical instructions need to be drafted and agreed
If exact parameters are unknown, describe the project goals and work types — specialists will prepare a proposal for creating or updating a DTM.
Specify the territory outline, 2D/2.5D/3D model type and format requirements.
Why Innoter
Prompt access to archives
Suitable archive imagery can be obtained faster when the required area and date are already available from operators.
No aviation clearances
A new satellite survey does not require the flight clearances typical of aerial surveys.
Large and remote areas
A single satellite pass covers large areas and makes it possible to work in hard-to-reach regions.
Direct agreements with operators
Distribution agreements help select archive imagery and order new surveys from different providers.
Software and server infrastructure
Modern software and computing capacity for quality control and processing of large data volumes.
Experienced specialist team
Years of experience on complex projects and specialists in cartography, photogrammetry and remote sensing.
DTM composition, accuracy and source data
2D, 2.5D and 3D models for radio planning: clutter, vector, survey requirements and quality control.
1
Urban 2.5D/3D models are detailed planning of telecommunication networks in dense development: infrastructure objects that may interfere with radio-wave propagation are shown. Regional 2D models are network design with a large territorial extent, including in rural areas, at the initial or nominal planning stage.
For 3G/4G/LTE networks outside cities, heights are added to buildings and vegetation in suburbs. Accurate high-resolution geodata are needed for next-generation network planning, line-of-sight analysis, modelling of traffic flows and population distribution. An up-to-date DTM for coverage calculation and base-station siting reduces infrastructure costs (CAPEX, OPEX) and improves communication quality.
2
Very-high- and high-resolution images from the operator archive are obtained faster; a new satellite survey does not require approvals from competent authorities. Satellite imagery suits 2D (regional) models and does not require a field visit.
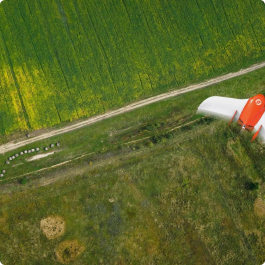
Aerial photography gives resolution down to 1 cm/pixel, RMSE of point coordinates of less than 10 cm and can be performed under continuous cloud cover. It is advisable for high-accuracy DTM and DEM, urban 3D and 2.5D models. High parameter accuracy is provided by stereo pairs of high- and very-high-resolution satellite images, UAV data or aerial photography.
3
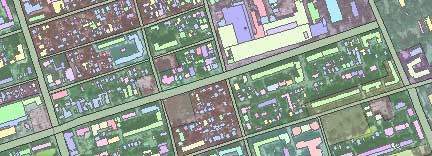
The clutter model describes features of the Earth's surface and infrastructure that affect radio-wave propagation. Elements are grouped into classes chosen by the customer: built-up area, structures, hydrography, vegetation, road network. The number, composition, numbering and colour of classes may be changed by agreement.
Example parameters: cell resolution 1 m, planimetric accuracy (x, y) 1–3 m. Classes: Open_Area, Wood, Park, Tree, Habitation, shack_House, Industry, Monument, Water_Bridge, Road Bridge, Water, Road, Railway, Rural Build-Up Area (up to 6 m), Urban Build-Up Area (more than 6 m).
4
Map objects are split into layers by thematic load and localisation type. Each layer is a table: one field holds XY geometry, the others hold attributes. Objects inside a layer are topologically connected with each other and with objects of other layers; geometry has no self-intersections, loops, double points or outliers.
The classifier is a separate document: layer composition and structure, field type and dimension, allowed values. The classifier may be changed by agreement with the customer.
5
5G networks operate in the centimetre- and millimetre-wave range: high data volume, but stronger absorption by air gases, trees, foliage and buildings. High-accuracy DTMs with a detailed description of relief and urban infrastructure are needed, including poles, stops, fences, monuments, advertising structures and pavilions.
Planimetric and height accuracy are increased, and the object census is expanded. Buildings, engineering structures and vegetation receive individual element heights; vegetation is split into tiers. Maximum realism is at 1 or 2 m resolution.
6
Urban 3D: building plan 2–3 m, other contours 3–5 m; building height 1–2 m, other 2–3 m; clutter 1 or 2 m, 15–20 classes; DEM/DTM 1–2 m; building vectorisation 2–5 m; area from 1–25 km², recommended from 400 km².
Urban 2.5D: plan 5–10 m; building height 3–5 m, other 5–8 m; clutter 5 or 10 m, 10–15 classes; DEM/DTM 2–5 m; vectorisation 5–10 m; area from 1–400 km², recommended from 400 km².
Regional 2D: plan 10–20 m; clutter 10–100 m, 8–10 classes; DEM/DTM 10–20 m; minimum 400 km², recommended from 10 000 km².
7
Before the contract: DTM purpose, area of interest, accuracy characteristics, remote sensing archive selection or planning of a new survey, map products held by the customer or in funds. Agreement of remote sensing data, technology, projection and coordinate system, extra data volume, ToR, labour input and cost.
Execution: 100% advance for remote sensing materials; ordering of survey and funds; editorial and technical instructions; incoming inspection; orthophotomaps; interpretation and vectorisation; visual and automated QC; export to the required formats; technical report. Start of orthophotomap creation — from 5 working days from the date of the 100% remote sensing advance; interpretation and vectorisation — from 3 days after orthophotomap start.


Frequently asked questions
Answers to key questions about service parameters, timelines, deliverable formats and workflow. If you did not find what you need — contact us and we will help.
- the territory of interest (location / coordinates of the object in any convenient form, and the area of the object);
- a specific task that needs to be solved with the use of CMM
- As the main material for creating (updating) the data project, remote sensing materials available in the archives of spacecraft operators for the most current date are used, or a new survey is ordered. High accuracy of all parameters is ensured through the use of stereo pairs of high-resolution satellite images and ultra-high-resolution UAV data or aerial imagery.
- When creating (updating) a data project, additional and reference materials are used in the form of various geographical descriptions, maps and atlases of a larger (small) scale, reference books, as well as data available to the Customer.
- Cartographic products available in public and private funds or cartographic products provided by the Customer can be used as updated telecom models.
Data is provided in formats specified by the Customer according to the requirements of the technical assignment and compatible with ASSET, ATOLL, Mapinfo, and other software (as per the customer's requirements).
The recommended software for using CMM is the ONEPLAN solution.
5G networks operate in the range of centimeter and millimeter waves (cmWave/mmWave). They are located in the high-frequency spectrum and have an advantage due to the possibility of transmitting a large amount of data. However, they are also more easily absorbed by gases in the air, trees, foliage, nearby buildings and structures.
Therefore, high-precision digital terrain models are needed for high-quality network planning, which will describe both the earth's surface and urban infrastructure objects in as much detail as possible. The propagation of radio waves in the 5G frequency range can be significantly influenced by various objects that are not given due attention on standard digital models: poles, bus stops, fences, monuments, advertising stands, pavilions, etc.
In addition to the expanded object composition, the digital terrain model should have increased accuracy characteristics: both in the planned position and in height. The qualification selection of objects should also be changed in the direction of increasing the details of the display of urban infrastructure, natural forms and changes in the landscape of a technogenic nature.
Digital terrain models describe in detail the elements of terrestrial and urban infrastructure that can be obstacles to the propagation of radio waves: buildings with their individual architectural forms, bridges, engineering structures, communications with increased detail of individual elements, as well as vegetation.
Buildings, engineering structures and vegetation have a breakdown by individual heights of their individual elements. All vegetation elements are divided into tiers of their altitude range in such a way that they form a common forest from different heights, without violating the integrity of perception and modeling of its forms. Maximum realism and accuracy is achieved thanks to the high resolution (1 or 2 m).
The clutter model describes the features of the earth's surface and infrastructure that affect the propagation of radio waves. These elements of the earth's surface are grouped into various classes according to the customer's choice: buildings, structures, hydrography, vegetation, road network, etc. The number, composition, numbering, and color of clutters can be modified by agreement.
| Clutter Model Parameters |
| Resolution (cell size) - 1 m |
| Planimetric Accuracy (x, y) - 1-3 m |
| Class Name / Class Description |
| 1 Open_Area / Open space |
| 2 Wood / Forest |
| 3 Park / Parks, gardens, and alleys |
| 4 Tree / Individual trees |
| 5 Habitation / Residential building |
| 6 Shack_House / Private sector building and territory |
| 7 Industry / Buildings and territory of industrial purpose |
| 8 Monument / Monuments, steles, monolithic objects |
| 9 Water_Bridge / Bridge over the river |
| 10 Road Bridge / Bridge over the road |
| 11 Water / Water surface |
| 12 Road / Roads |
| 13 Railway / Railways |
| 14 Rural Buld-Up Area / Quarters of low-rise buildings up to 6m in height |
| 15 Urban Buld-Up Area / Urban quarters with dense buildings over 6m in height |
Vector information is map objects split into layers by thematic load and localisation type, depending on the data format.
Each map layer is a table; one of its fields stores the geometry of a terrain object as a sequence of XY coordinates describing that object, and all other fields store a set of attributes typical of the layer. Each table row is a separate object with its own metric and attribute information.
All objects inside a layer are topologically connected and consistent both with each other and with corresponding objects in other map layers. The geometry of each object is valid and has no self-intersections, loops, double points or outliers.
The vector-model classifier is a separate document describing the composition and structure of each layer, as well as field type, dimension and allowed values. The classifier may be changed by agreement with the customer.
The timing of creating a digital terrain model based on satellite or aerial survey data depends on the volume and complexity of the order. Minimum term – from 5 (five) working days;
The delivery time of the finished CMS is from 5 (five) working days.
The delivery time of the finished CMS is from 5 (five) working days.
100% prepayment on the invoice after signing the contract.

Need satellite imagery or help choosing the right data?
Describe your task, area of interest, and desired outcome. We will check data
availability, assess new acquisition options, and propose the optimal solution in terms of timelines, cost,
and quality.
Discuss the project
clients who trust us
25+ years in the geodata market